
How we test and trace our carbide.
Our in-house metallurgical laboratory measures density, strength, hardness, coercivity and microstructure — and our components are batch-numbered, so each one's record can be traced and its performance fed back into production.
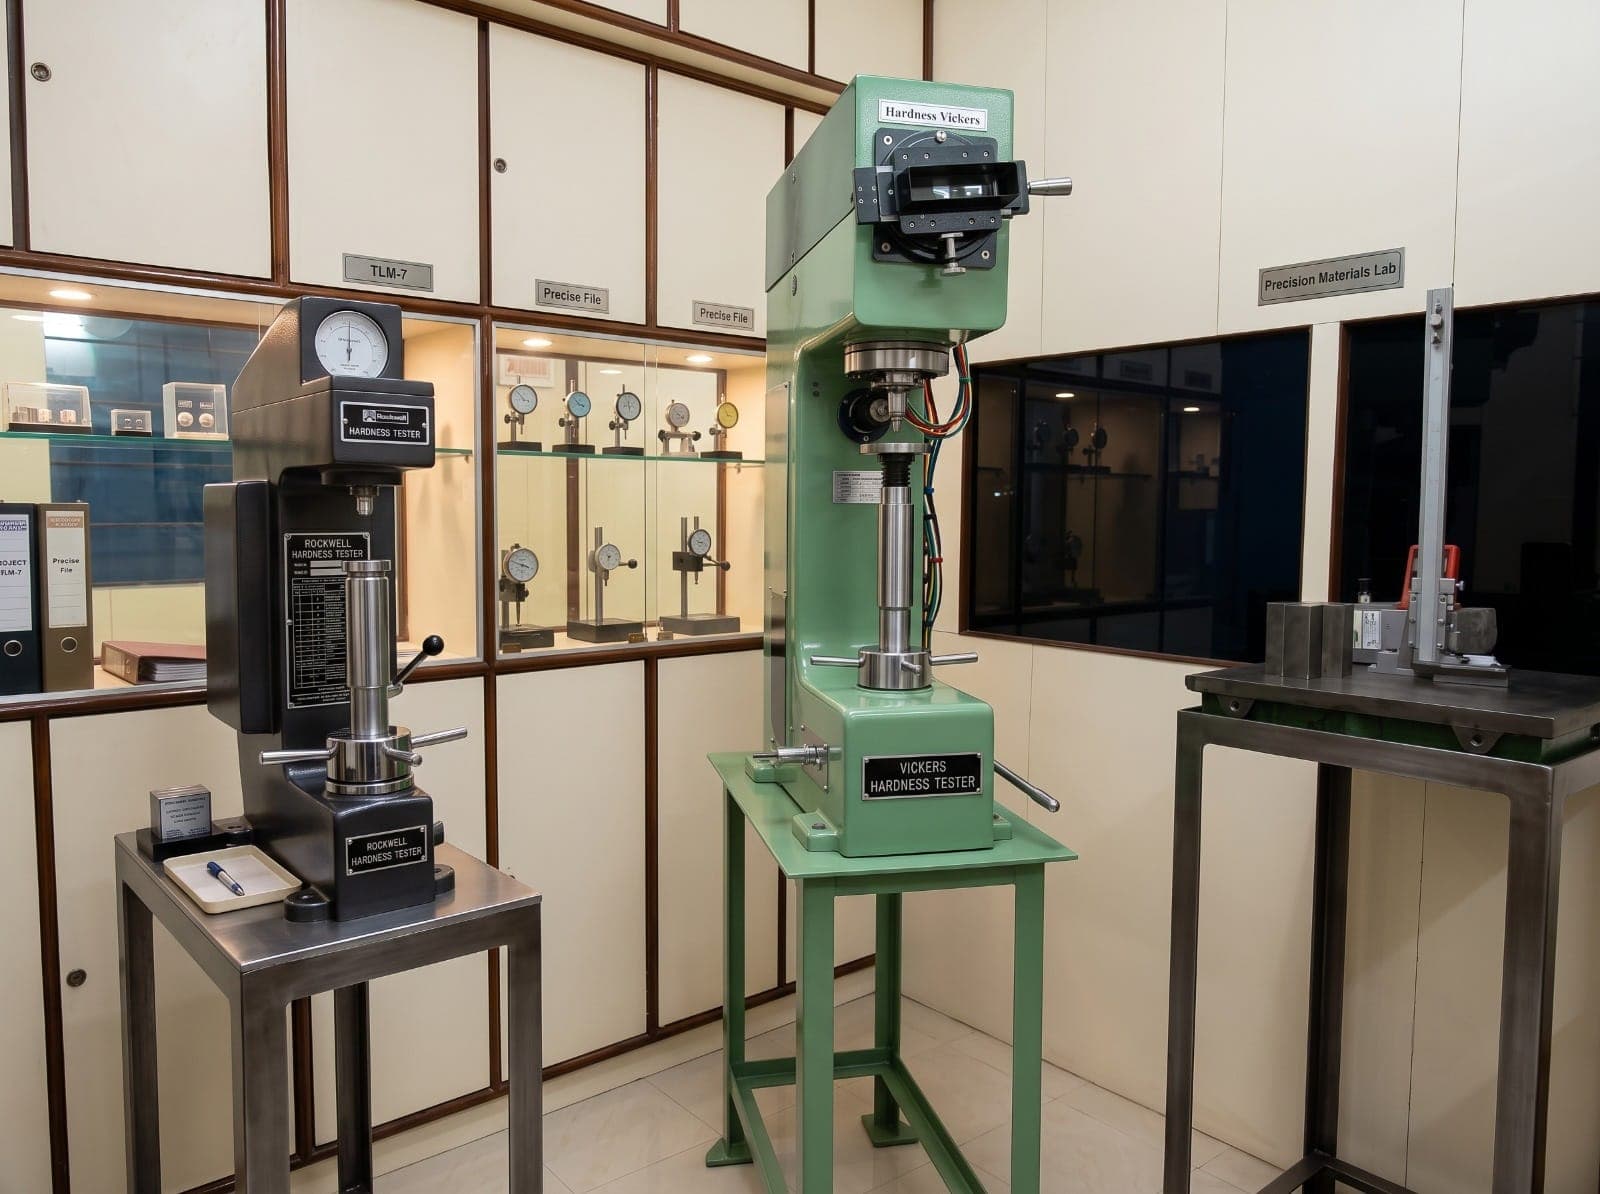
Hardness testing — metallurgical laboratory, Nashik
- 05
- Test instruments
- 05
- Properties measured
- In-house
- Tungsten powder
- Traced
- Batch-numbered components
- 01
- Plant, powder to part
01 — Inspection path
Quality is checked where it's made.
From our own tungsten powder to the dispatch label — where each check sits along the chain.
Metallurgy · after sintering
Traceability · at dispatch
- 01
Tungsten powder
- Tungsten metal powder made in-house
- 02
Pressing
- PLC-controlled presses
- Floating-die compaction
- 03
Sintering
- Density
- Hardness — HRA / HV
- Transverse rupture strength
- Coercive force
- Microstructure
- 04
Grinding & lapping
- Micron finish
- Close sintering tolerances — minimal grinding
- 05
Dispatch
- Batch-number sticker
- Traceability record
02 — Instruments
Five instruments. Five properties.
The test equipment in our laboratory, and what each one tells you about the carbide you buy.
Density
Densitometer
Confirms composition and full sintering. A low reading points to porosity or the wrong binder content.
TRS
Transverse rupture strength tester
Breaks a standard test bar in bending — the measure of how well the grade resists fracture.
HRA · HV
Rockwell / Vickers hardness testers
Presses a diamond into the surface. Hardness is the headline indicator of wear resistance.
Coercivity
Coercive force meter
A non-destructive magnetic test of the cobalt binder that tracks grain size and binder distribution, batch to batch.
Microstructure
Computerised metallurgical microscope
Shows grain size, porosity and binder distribution directly — the causes behind every number above.
03 — Test reference
What each test catches.
The property, the instrument, the international hardmetal test standard that defines the method — and what an out-of-range result usually means.
| Property | Instrument | Hardmetal standard | An out-of-range result means |
|---|---|---|---|
| Density | Densitometer | ISO 3369 | Porosity, or binder content outside the grade |
| Transverse rupture strength | TRS tester | ISO 3327 | Porosity, inclusions or brittle phases that start cracks |
| Hardness | Rockwell A / Vickers | ISO 3738 · ISO 3878 | Grain size or cobalt off-target for the grade |
| Coercivity | Coercive force meter | ISO 3326 | Grain size or binder distribution drifting between batches |
| Porosity & microstructure | Metallurgical microscope | ISO 4505 · ISO 4499 | Pores, uncombined carbon or uneven grains — the root cause of early failures |
ISO numbers identify the international test methods for hardmetals — a reference for comparing suppliers, not a certification claim.
04 — Traceability
Every batch has a number — and a history.
A continuous improvement cycle that runs from our records to your shop floor and back.
- 01Complete record of components supplied, by batch number
- 02Batch-number sticker on every component
- 03You record the batch on finished jobs and monitor performance
- 04Your performance feedback comes back into production
Sintered close to size
We produce components with close sintering tolerances, so the grinding needed at your end is minimal — saving machine time, diamond wheels and money.
Powder to finished part
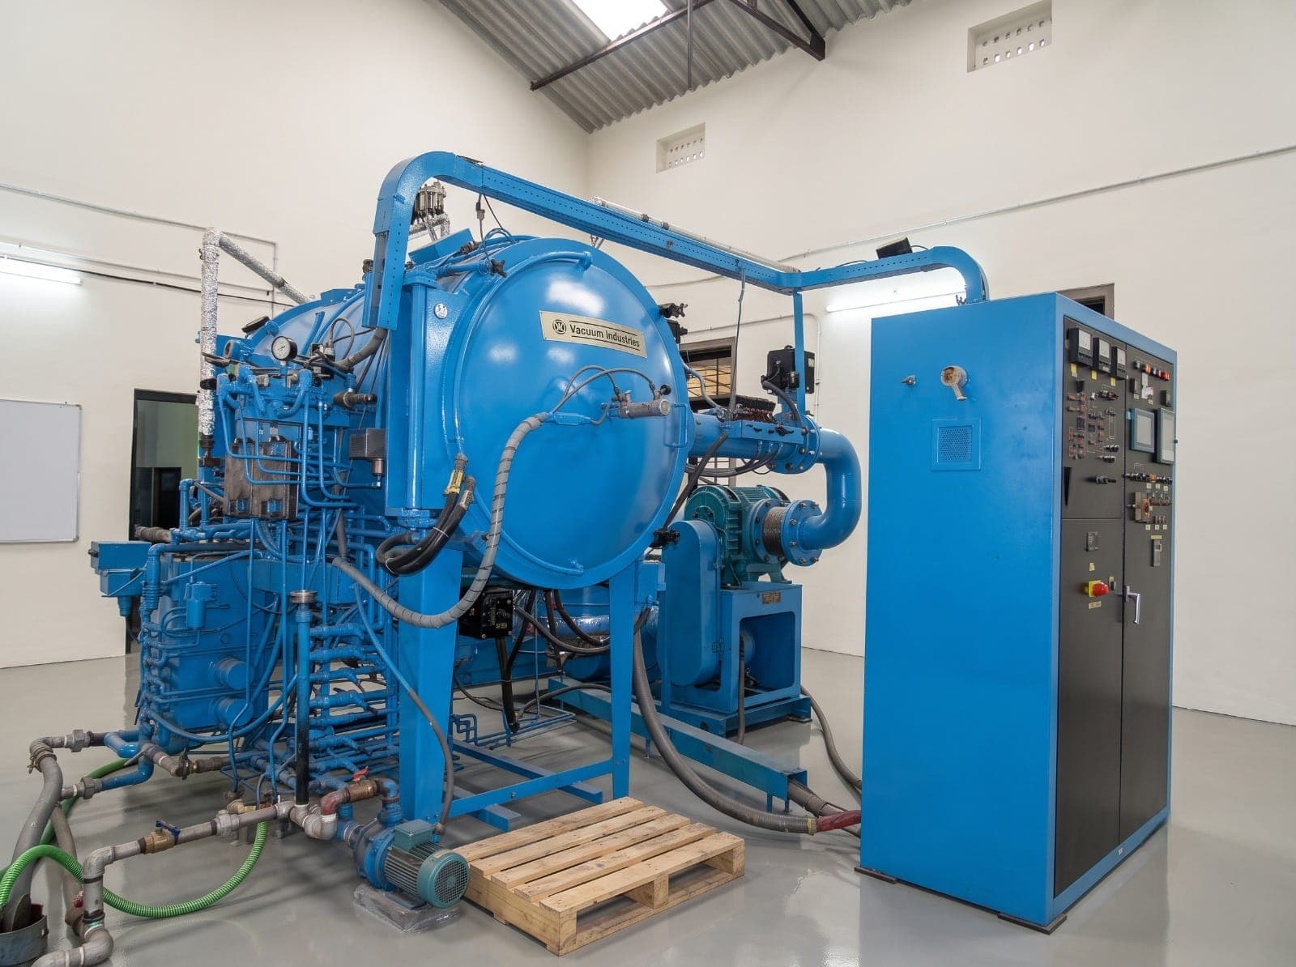
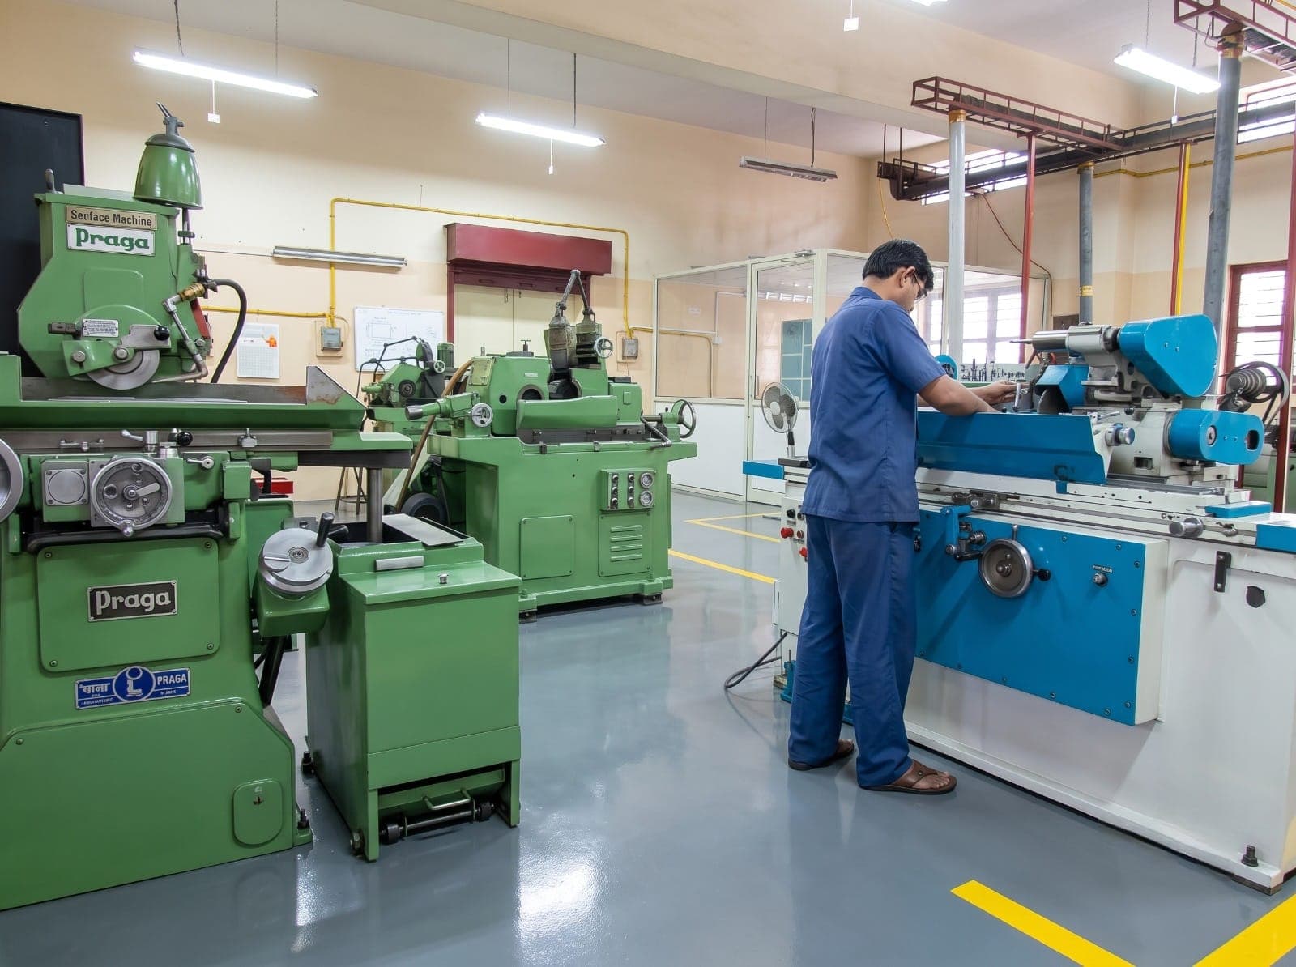
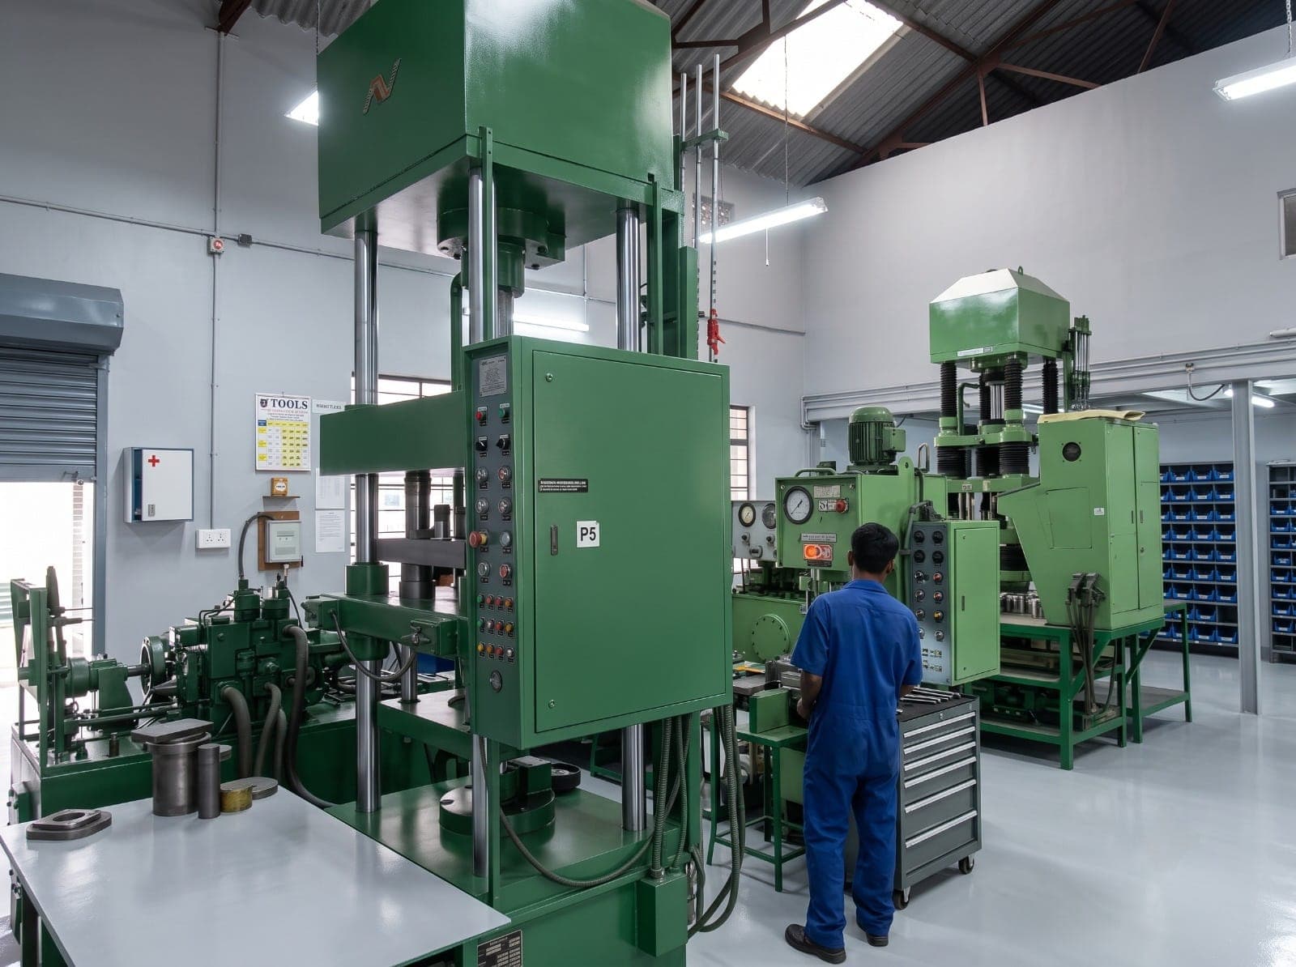
We make our own tungsten metal powder and carry it through pressing, sintering, grinding and lapping in one Nashik plant — every stage that decides quality is ours to control.
05 — The plant
One plant. Every stage under our control.
Our tungsten carbide factory at MIDC Ambad, Nashik — press shop, vacuum sintering, grinding and lapping, under one roof.
06 — Questions
Quality questions.
Q/01What tests do you run on tungsten carbide?
Our metallurgical laboratory measures density with a densitometer, transverse rupture strength on a TRS tester, hardness on Rockwell and Vickers testers, coercive force with a coercive force meter, and microstructure under a computerised metallurgical microscope.
Q/02How do you trace a component back to its batch?
Components carry a batch-number sticker and we keep a complete record of components supplied, by batch. Customers record the batch number on finished jobs and feed performance back to us, so any issue can be traced and corrected.
Q/03Why does carbide density matter?
Density is a quick check that a batch has the right composition and is fully sintered. A reading below the grade's published range points to porosity or the wrong binder content — both of which shorten tool life.
Q/04Do you make your own tungsten powder?
Yes. We make tungsten metal powder and carry it through pressing, sintering, grinding and lapping in one plant in Nashik — so every stage that decides quality is under our control.
RFQ — 24 h engineering response
Send us your
hardest problem.
Share a drawing, a failing part, or a duty cycle. Our application engineers reply within 24 hours with DFM feedback, a grade recommendation, and a technical quote.
Trusted by Bosch · HAL · Atlas Copco · SECO · Jindal Stainless and more